
“What does it cost?”
Understandably, an early concern for any prospective Client is “what does that cost”? and in truth the answer is “every case is different”. Every property is different, each Client has a unique set of requirements.
We will always therefore be happy to discuss your requirements, pop out and see you when required to gain a better understanding of what you would like to have done, provide some initial advice and to send you a formal quotation, tailored to your brief…….all FREE of charge.
We understand, however, that you may like a general idea of the possible fees when considering matters at an early stage.
The range of Professional Services that we offer is considerable and available for both Residential and Commercial Clients. The following tables give a general idea of typical fees for some of the core areas we are regularly approached on BUT should be taken as a guide only. As above, we will always be pleased to discuss your requirements and to provide a formal quotation. NB: all indicative fees quoted are EXCLUSIVE of VAT (currently 20%)
More detail on the typical scope of works for each service below can be found on the relevant pages of our website (eg; Building Surveying, Interior Design, Environmental).
What affects your quote?
Every project is priced individually, so the tables below are a guide rather than a fixed price list. The main things that move a fee are the property’s size, age and construction, how accessible it is, its location, and whether it is listed. Your formal quotation — always free — is tailored to your brief.
Defect Reports
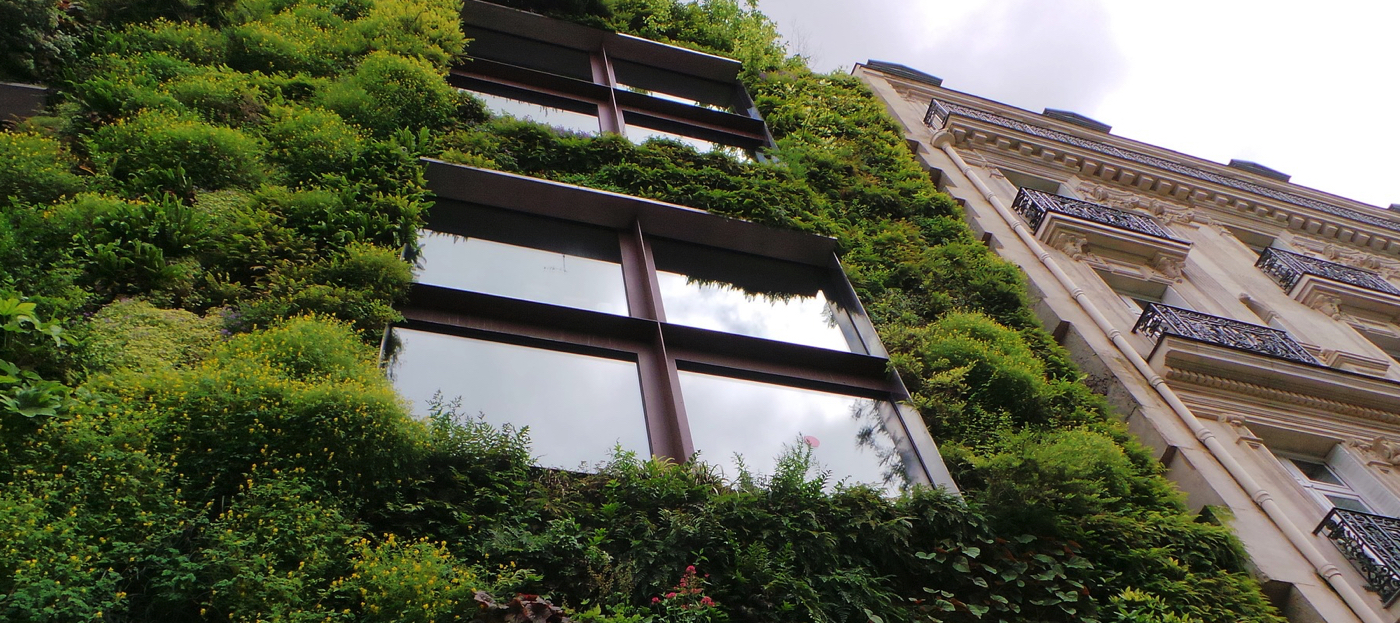
Spotted a crack, a damp patch or some movement and not sure how serious it is? A defect report is a focused inspection of that specific problem, setting out the likely cause, the essential repairs and a rough order of cost — so you know exactly where you stand before spending on remedial work.
| Scope | Typical fee |
| Detailed visual inspection of a specific defect and preparation of report, with recommendations for any essential remedial works and a Rough Order of Cost guide. | From £425.00 |
Building Surveys
Our most thorough inspection, and the one we’d recommend before buying an older, larger or non-standard home — or whenever you want a full picture of a building’s condition. We report on the fabric, fixtures, fittings and services, flag any essential works and give a rough order of cost. Fees scale with the property’s size, age and construction.

| Scope | |||
| Detailed visual inspection of the building fabric, fixtures, fittings and service installations; preparation of Building Survey report, with recommendations for any essential remedial works and Rough Order of Cost guide. | |||
| Property type | Small (1/2 Bed) | Medium (2/3 Bed) | Large (4/5 Bed) |
| Terraced/apartment | From £750.00 | From £850.00 | From £950.00 |
| Semi detached house | From £800.00 | From £850.00 | From £925.00 |
| Detached house | From £850.00 | From £1,000.00 | From £1,250.00 |
And we are always happy to discuss any queries or explain those mysterious technical terms!!
Feasibility Reports
Thinking about an extension, alteration or remodel but not sure what’s realistic? A feasibility report sets out the approvals you’ll need, likely timescales, potential obstacles and their solutions, sketch options and approximate costs — the groundwork for a confident decision before you commit.
| Scope | Typical fee |
| Detailed report upon proposed extension, alteration or remodeling works indicating the approvals required, timescales, possible obstacles/solutions, sketch drawings, approximate costings etc. | From £750.00 |
NB: indicative fees quoted are exclusive of; the preparation of as existing drawings
Planning, Listed Building & Building Regulation Approvals
When your project needs consent, we prepare the drawings and manage the applications to your Local Authority — Planning, Listed Building and Building Regulations alike. Fees reflect the size and complexity of the works; the figures below are typical starting points for common projects.
| Scope | |
| Preparation of Planning/Listed Building/Building Regulation issue drawings for extension, alteration or similar works; preparation of applications and submission to Local Authority. | |
| Typical Project summary | Typical fee |
| Single storey residential extension say 4m x 5m, with associated works. | From £1,500.00 |
| Two storey residential extension say 5m x 7m, with associated works. | From £2,500.00 |
| Two storey extension say 5m x 7m with associated works, internal structural alterations and remodelling | From £3,500.00 |
NB: indicative fees quoted are exclusive of; the preparation of as existing drawings, additional services such as Structural Engineering, Local Authority application fees.
Interior Design
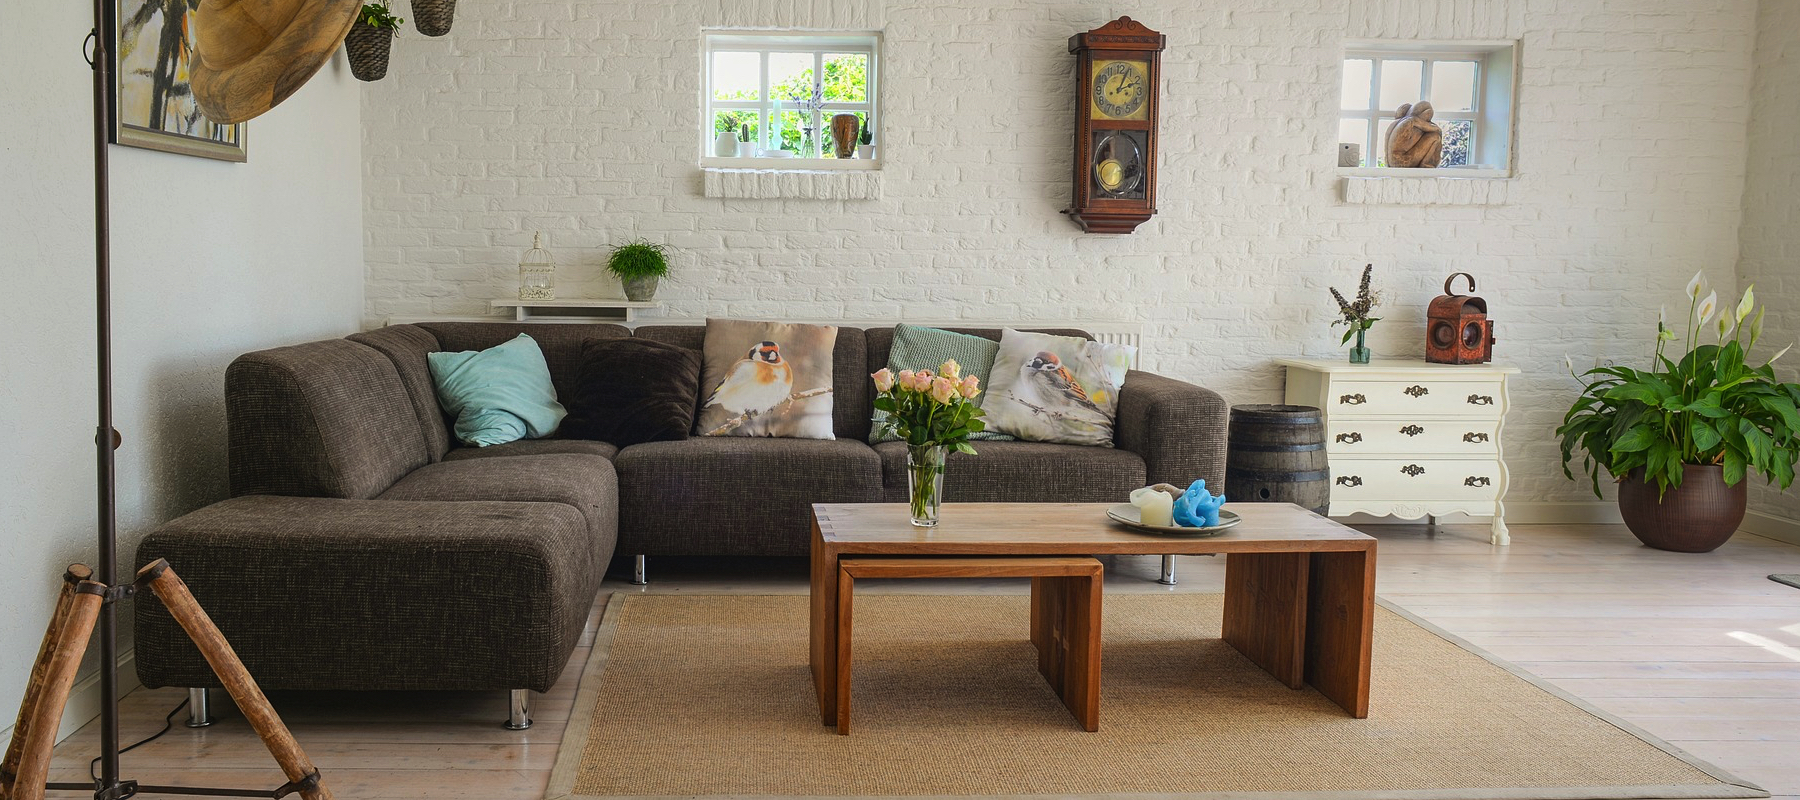
Our designer creates practical, beautiful schemes for homes and commercial spaces — colour and sample boards, schedules of fixtures, fittings, furnishings and finishes, and full drawings. From refreshing a single room to designing a complete hotel concept.
| Scope | |
| Advice upon proposed remodeling/redesign work; Preparation of detailed design package including colour boards, sample board, schedule of fixtures/fittings/furnishings/finishes, drawings. | |
| Typical project summary | Typical fee |
| Alteration and complete redesign residential Living Room; remodeling, alterations, fixtures, fittings, furniture, finishes, decoration. | From £600.00 |
| Complete redesign Hotel En-suite Bedroom concept; remodeling, alterations, fixtures, fittings, furniture, finishes, decoration. | From £1,100.00 |
NB: indicative fees quoted are exclusive of; the preparation of as existing drawings (except sketch detail for reporting). Additional fees apply for administration of the work on site.
Energy Performance Certificates
A valid EPC is a legal requirement whenever a property is sold or let. We inspect the fabric and services, carry out a basic measured survey, produce the certificate and lodge it on the Landmark database — for homes and commercial buildings alike.
| Scope | |
| Visual inspection of the building fabric and M&E installations; basic Measured Survey; preparation of Energy Performance Certificate (EPC); lodging EPC on Landmark database. | |
| Property type | Typical fee |
| 3 Bed semi detached house | £180.00 |
| Office say 250m² | £225.00 |
| Detached Hotel say 2,000m² | £600.00 |
Common questions about our fees
Do you charge for an initial visit or quotation?
No. We are always happy to discuss your requirements, visit if needed, offer some initial advice and send you a formal, tailored quotation — all completely free of charge.
Are the fees on this page fixed?
They are a guide only. Every property and brief is different, so we price each project individually. The figures shown are typical starting points, and your formal quotation will be tailored to your requirements.
Do your fees include VAT?
No — all indicative fees quoted are exclusive of VAT, which is currently charged at 20%.
How quickly can you provide a quotation?
Once we understand what you would like done, often after a quick call or visit, we will send a formal written quotation — usually within 24 hours.
Which areas do you cover?
We are based in Wallingford, Oxfordshire and work throughout the county and surrounding areas, with nationwide cover available for many services.

Every quote is free and tailored to you
The prices above are a guide only. Tell us about your project and we will send a formal, no-obligation quotation — usually within 24 hours. Call 01491 838296.